

Many people believe that a small home cannot feel grand or airy, but as the Best Interior Designers in Sarjapur, we know that with the right design choices, any space can feel significantly larger than it actually is. The secret does not always lie in having more square footage; it lies in how we manipulate the eye and the mind to perceive space differently. In modern cities where living spaces are getting tighter, our goal is to use clever interior techniques to create a sense of openness and freedom. We believe that your home should never feel cramped, no matter its actual size. Through strategic planning and creative aesthetics, we can turn a tiny apartment into a sanctuary that breathes and feels expansive.
The Magic of Light and Neutral Colors
One of the most effective ways we make a room look spacious is by choosing the right color palette. Dark colors tend to absorb light, which makes walls feel like they are closing in. On the other hand, light colors reflect light, making the boundaries of a room feel less defined. We often recommend shades of white, soft beige, light grays, or very pale pastels. When we paint the walls and the ceiling the same light color, it removes the visual break between them, making the ceiling appear higher. Our team also suggests using a monochromatic color scheme, where different shades of the same color are used throughout the room. This creates a seamless flow that prevents the eye from stopping at sharp color contrasts, which helps the space feel continuous and vast.
Strategic Mirror Placement for Depth
Mirrors are perhaps the oldest trick in our design book, and for a good reason—they work wonders. By placing a large mirror across from a window, we can double the amount of light entering a room. The reflection creates an illusion of depth, making it look like there is another room beyond the wall. We often use floor-to-ceiling mirrors in narrow hallways or dining areas to instantly open them up. In our projects, we also experiment with mirrored furniture or glass-fronted cabinets. These reflective surfaces break up the bulk of heavy furniture and contribute to an overall “airy” feeling. When we use mirrors correctly, they act as “visual windows” that bring a sense of mystery and extra dimensions to a small home.
Choosing Furniture with a “Leggy” Profile
When we select furniture for a small space, we focus on the “visual weight” of each piece. Heavy, bulky sofas that sit directly on the floor can make a room feel crowded because they block the view of the floor. To solve this, we choose furniture with raised legs. When you can see the floor underneath a sofa, a bed, or a sideboard, your brain perceives more available space. We also look for pieces made of transparent materials like acrylic or glass. An “invisible” coffee table or ghost chairs allow the eye to travel right through them, which keeps the room looking uncluttered. Our approach is to pick fewer, larger pieces of furniture rather than many small ones, as too many small items can make a room look “busy” and disorganized.
Maximizing Natural Light and Window Treatments
Natural light is a designer’s best friend when it comes to creating space. We always try to keep windows as clear as possible. If privacy is a concern, we suggest using sheer curtains or light blinds rather than heavy, dark drapes. Dark curtains can act like a wall, cutting off the view of the outside and making the room feel smaller. By using light fabrics that catch the breeze and let the sun filter through, we blur the line between the indoors and the outdoors. We also pay attention to curtain rods; by hanging them higher and wider than the actual window frame, we can make the window look much larger and the ceiling much taller.
Utilizing Vertical Space and Smart Storage
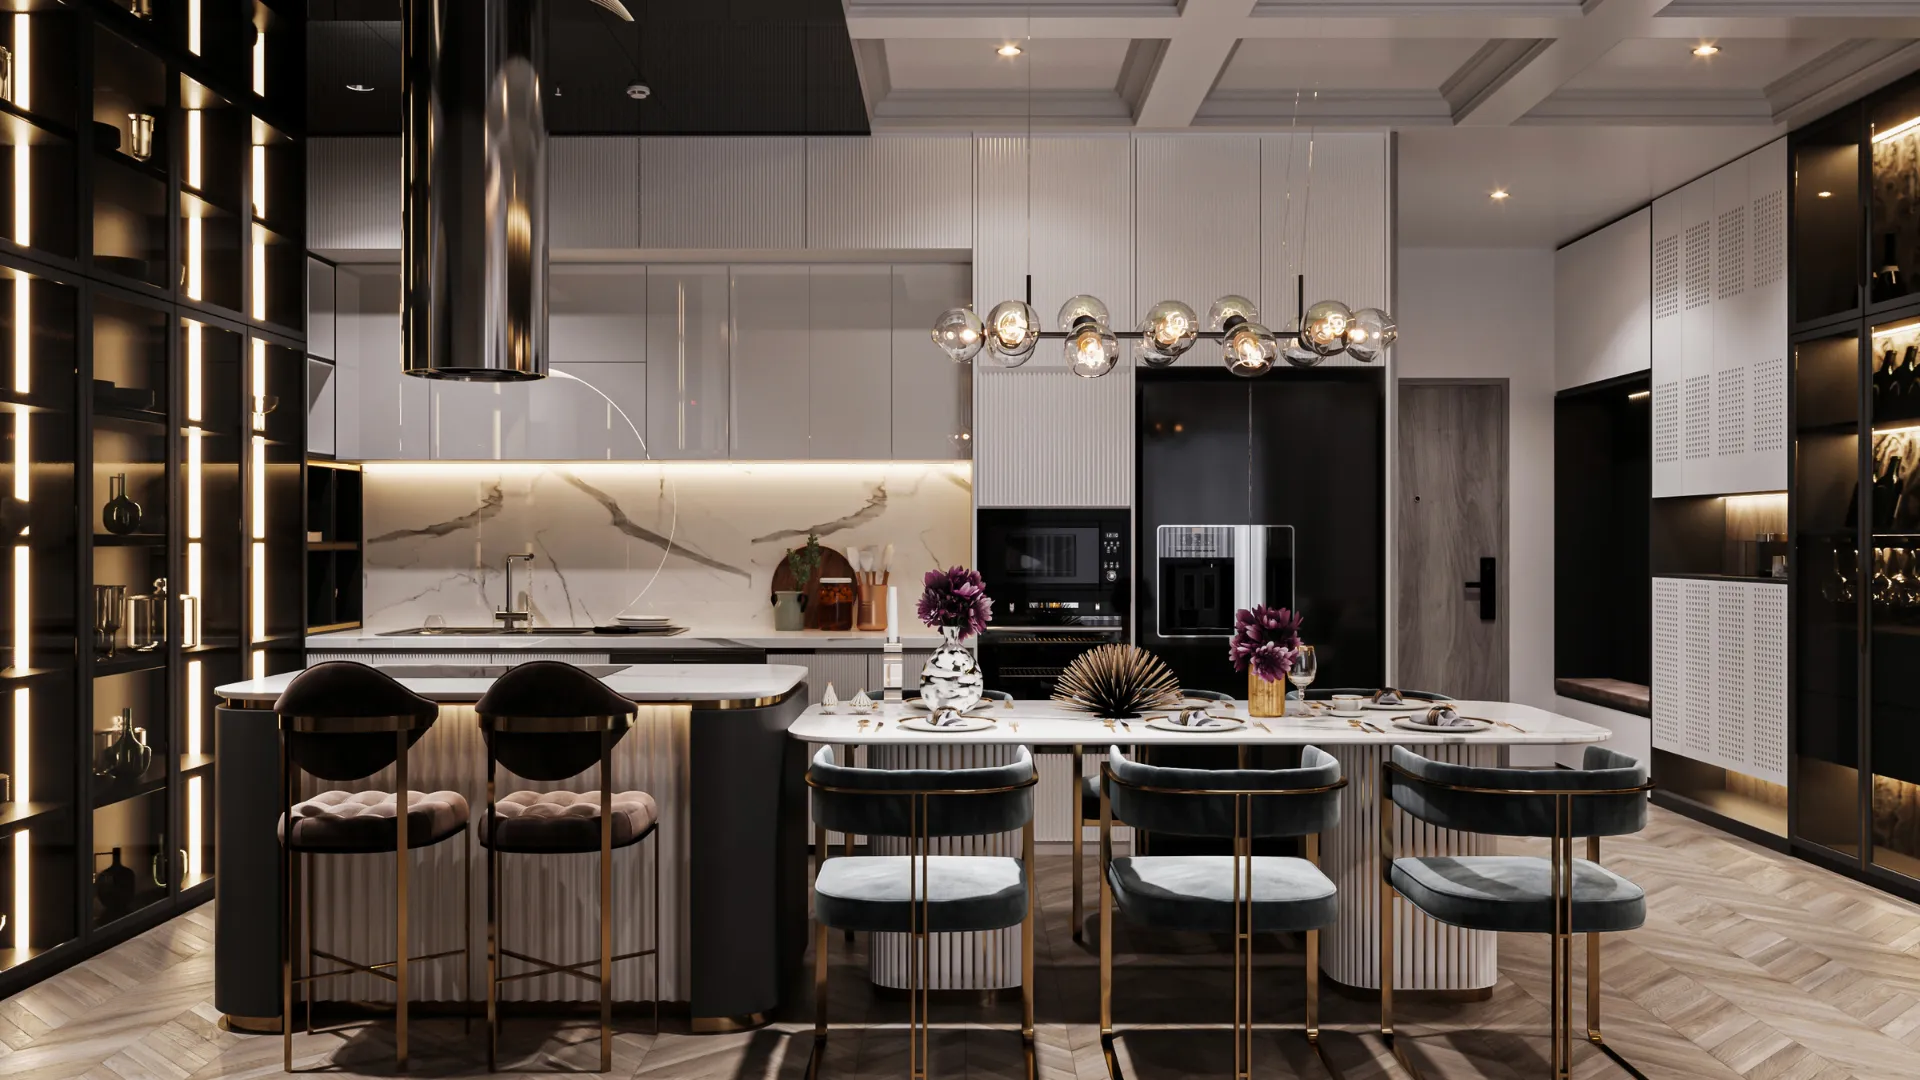
When floor space is limited, we look up. Vertical space is often wasted in many homes, but we use it to our advantage. Floor-to-ceiling shelving units draw the eye upward, highlighting the height of the room. This also provides plenty of storage without taking up much floor area. We believe that clutter is the biggest enemy of space. Therefore, we design hidden storage solutions like beds with drawers underneath, ottomans that open up, and wall-mounted desks. By keeping the floor clear of clutter, we ensure that the room remains open and easy to move through. Our design philosophy is that every item should have a dedicated home, tucked away from sight to maintain a clean and spacious look.
The Role of Flooring and Flow
The way we treat the floor can change the entire feel of a house. We often suggest using the same flooring material throughout the entire home, or at least in the main living areas. When the flooring changes from room to room, it creates visual “stops” that tell the brain the space is divided into small sections. By using a continuous material, such as light-colored wood or large-format tiles, we create a smooth transition that tricks the eye into seeing one giant, unified area. We also recommend laying floorboards or tiles diagonally, as this creates a longer visual line and makes the room appear wider than it actually is.
Quick Tips to Instantly Open Up Your Room
To help you understand the small changes that make a big impact, we have put together a list of practical steps that our team follows during every space-saving project.
- Leave Some Space Between Furniture and Walls: Even a few inches of gap can make the room feel less crowded and more breathable.
- Use Multi-Functional Furniture: Items like nesting tables or extendable dining tables provide utility only when needed.
- Keep Pathways Clear: Ensure there is a straight, unobstructed path through the room to promote easy movement.
- Avoid Excessive Decor: Choose a few “statement” pieces instead of many tiny ornaments to prevent a cluttered look.
- Coordinate Furniture and Wall Colors: Matching your furniture to the wall color helps it “blend in” and disappear visually.
- Use Low-Profile Furniture: Lower sofas and beds leave more wall space visible, which makes the ceiling feel higher.
Smart Partitioning Instead of Solid Walls
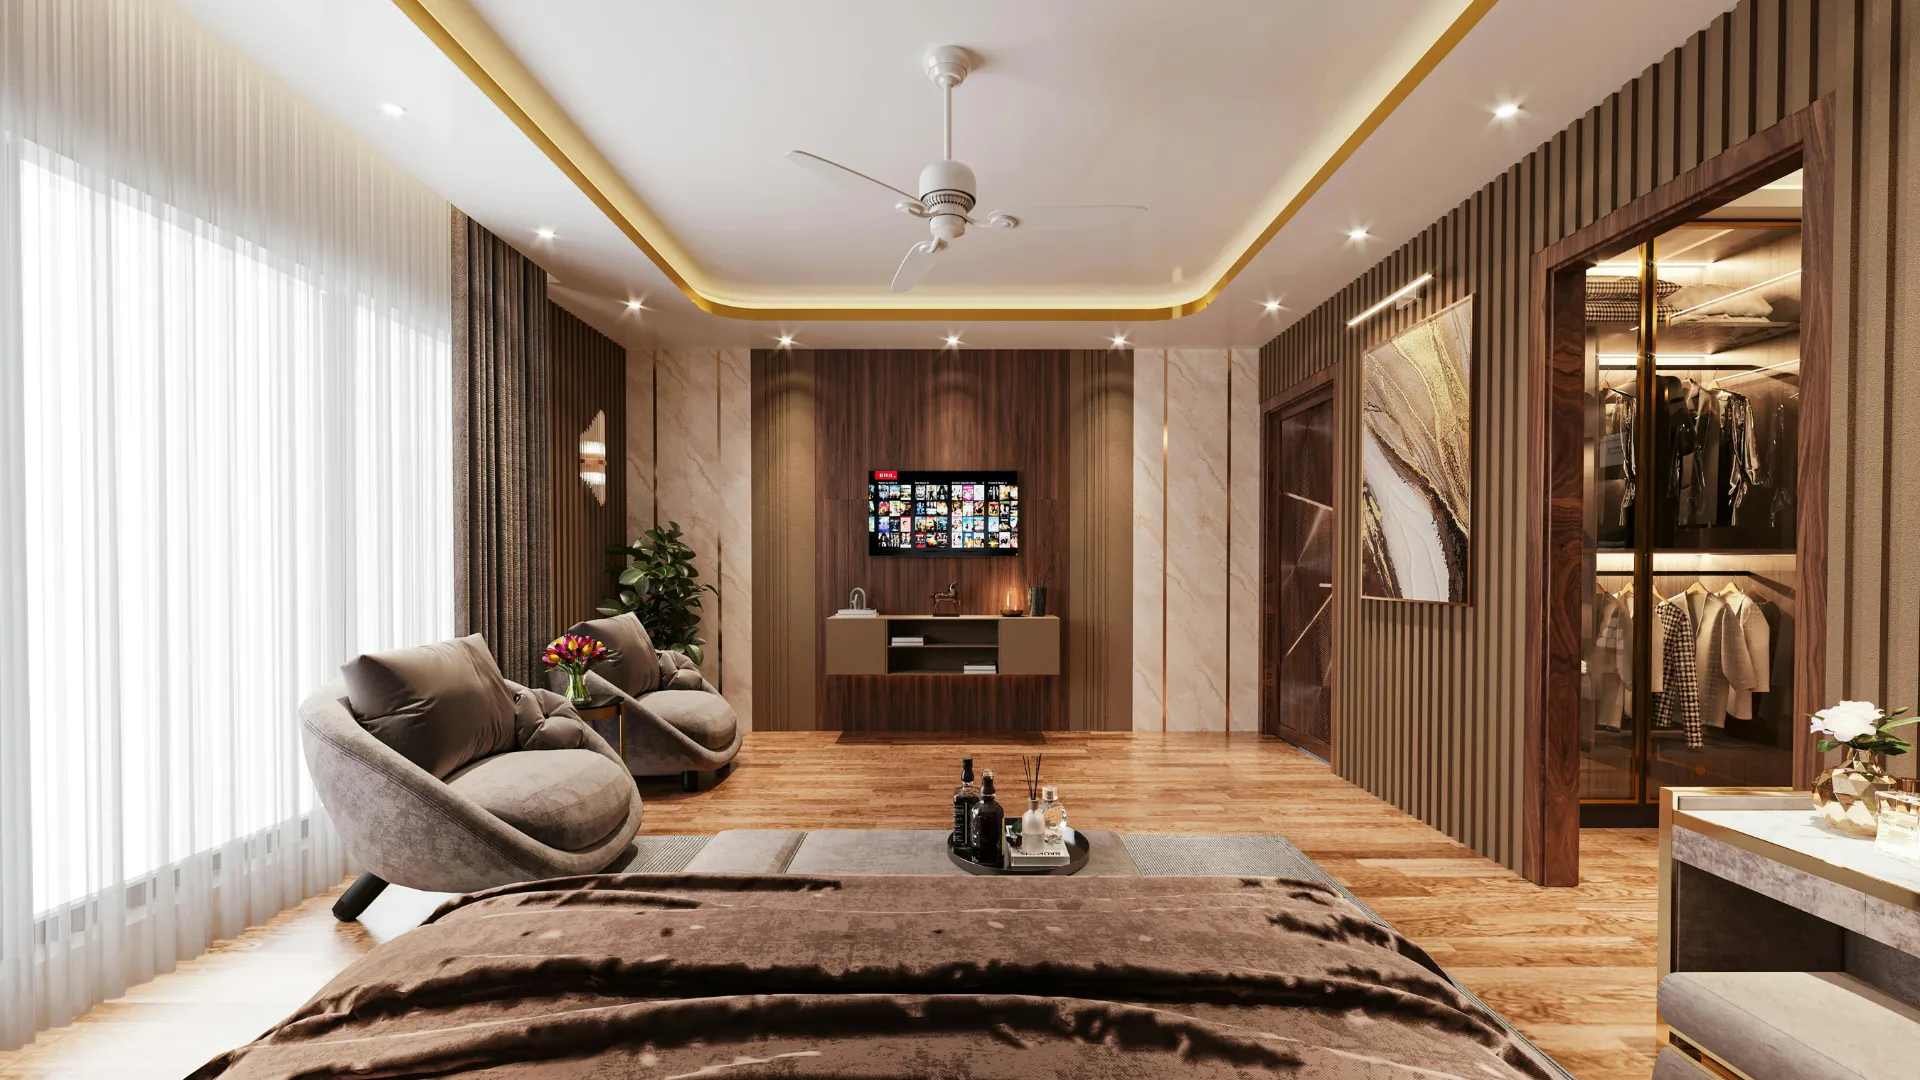
Sometimes, you need to divide a room for different functions, like a home office and a living area. Instead of building solid walls that block light and view, we use creative partitions. We might suggest using a bookshelf with open backs, a frosted glass screen, or even a simple area rug to define a space. These methods provide a sense of separation without sacrificing the feeling of openness. By maintaining a visual connection between different zones, we ensure that the home feels like one large, cohesive unit rather than a collection of tiny, cramped boxes.
We understand that every home is unique, and there is no one-size-fits-all solution for creating space. However, by combining these professional techniques with your personal style, we can transform any room into a place that feels light and airy. If you are looking for the Best Interior Designers in Bengaluru, you will find that our expertise lies in finding the hidden potential in every corner of your house. We focus on the details that matter, from the texture of the rugs to the height of the light fixtures, ensuring that every element works together to maximize your living area.
Our process starts with a thorough assessment of your current layout and your lifestyle needs. We listen to how you use your home and identify the “bottlenecks” that make it feel small. Our team then creates a customized plan that emphasizes light, flow, and smart storage. We take pride in our ability to deliver high-quality results that improve the quality of life for our clients. By investing in professional interior design, you are not just decorating a room; you are reimagining your environment to be more functional, more beautiful, and far more spacious than you ever thought possible.